A pub reborn in five days.
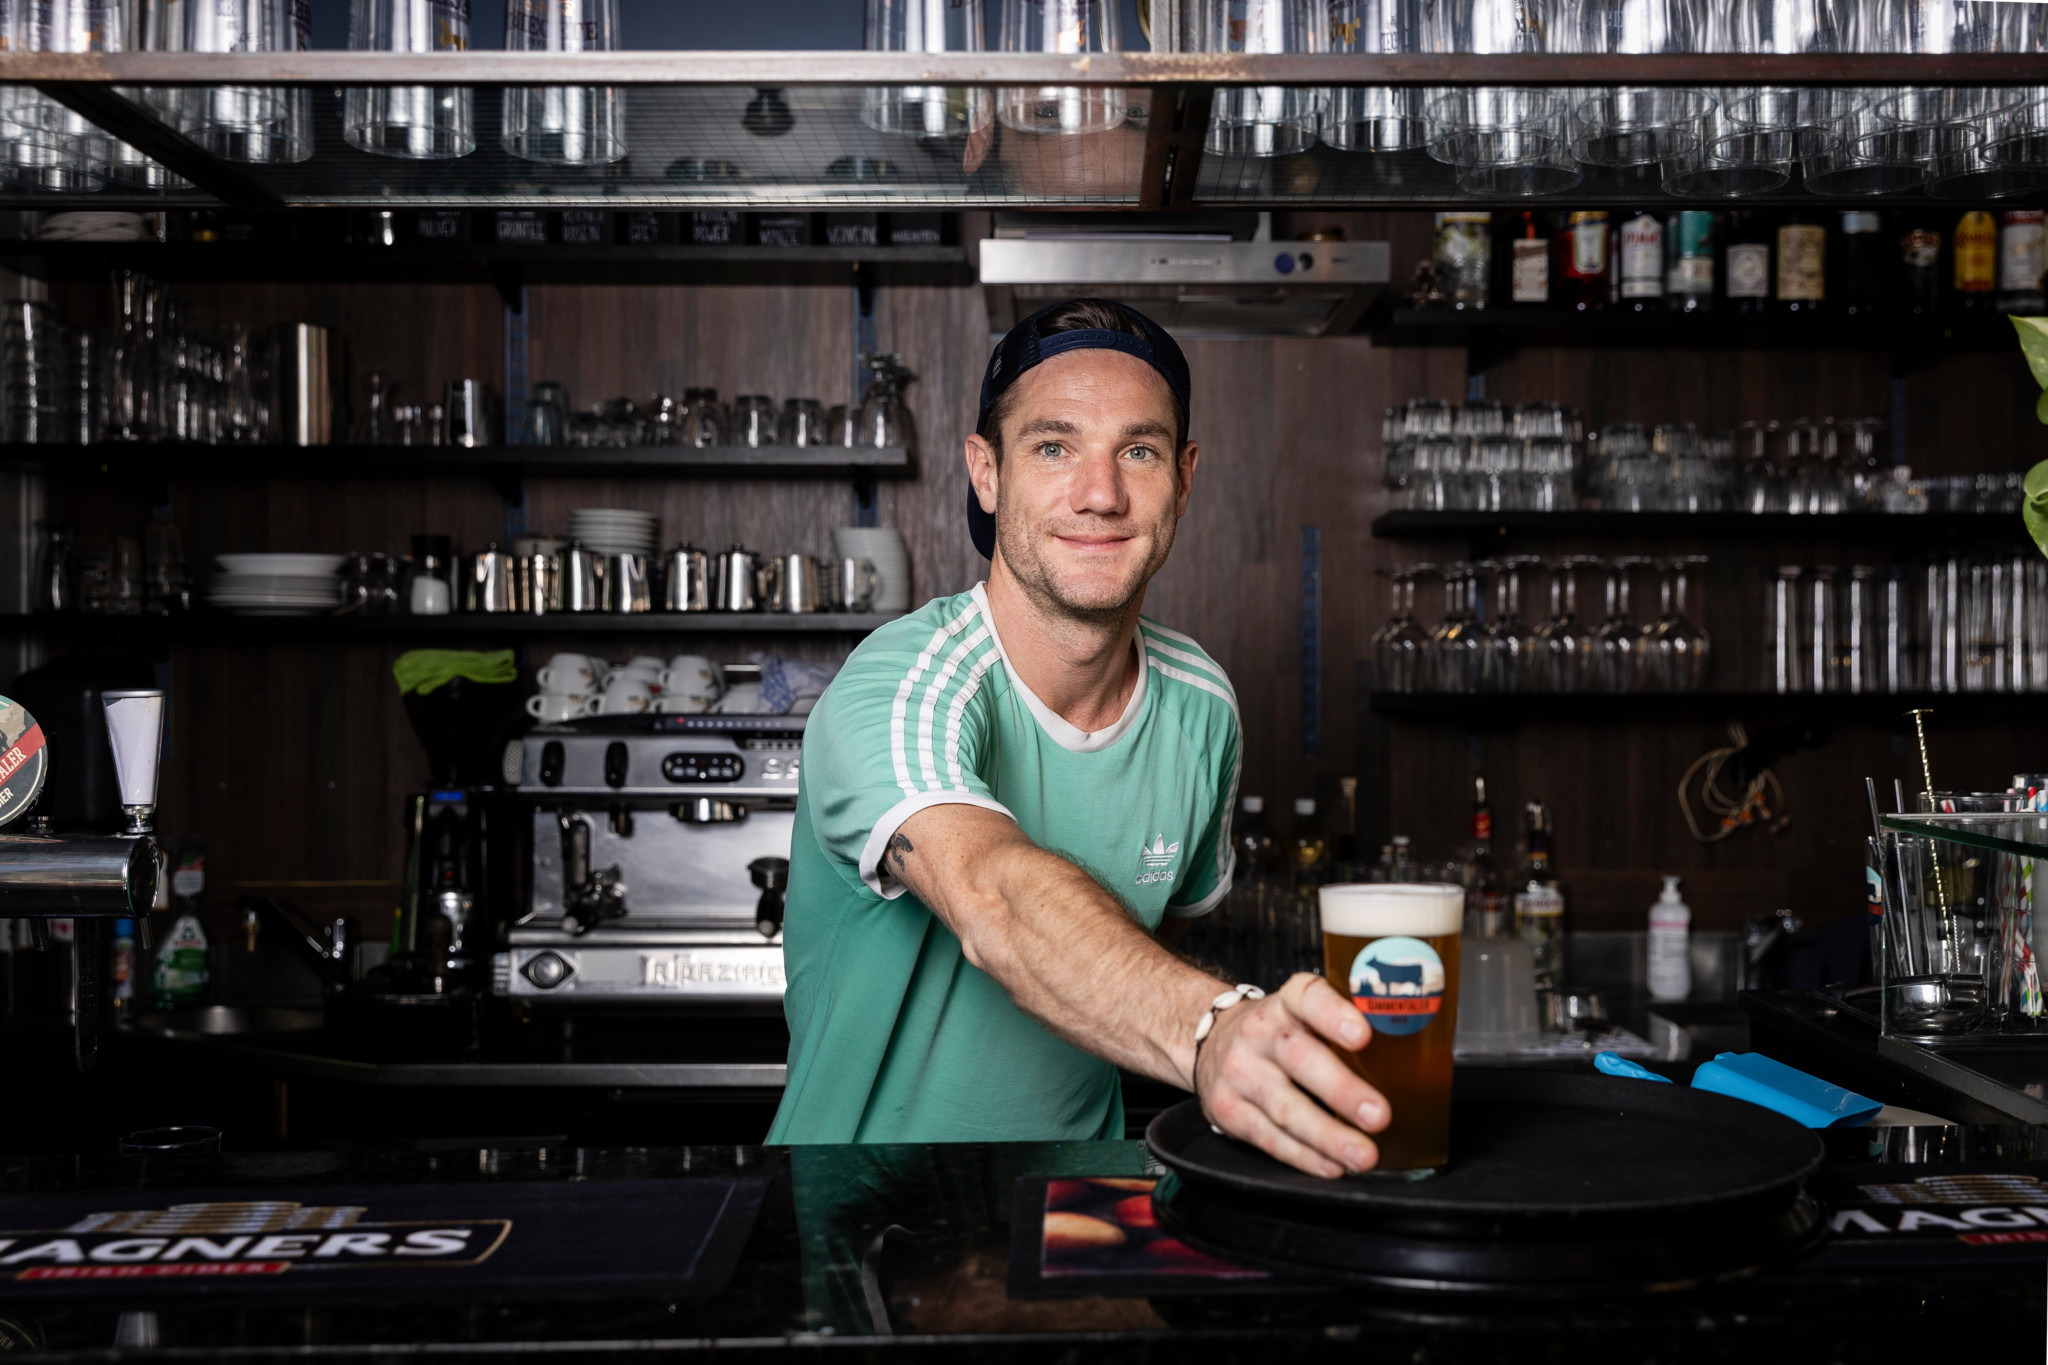
When Mikey — who previously worked at Brewhouse Bern, another project I designed — got the chance to take over his own pub with his friend Pete, he called me to help shape the new identity.
The former Luna Llena, which had been a neighbourhood institution for 29 years, was transformed into Tipsy Bear Pub & Garden — a laid-back pub for drinks, darts and good company.
The catch?
We had five days from closing to reopening.
With a small budget and the help of friends and community support, the space was repainted, rebuilt and restyled — turning an ageing interior into a cosy pub with character almost overnight.
Scope of work:

  • Spatial analysis and concept development
  • Colour, material and lighting concept
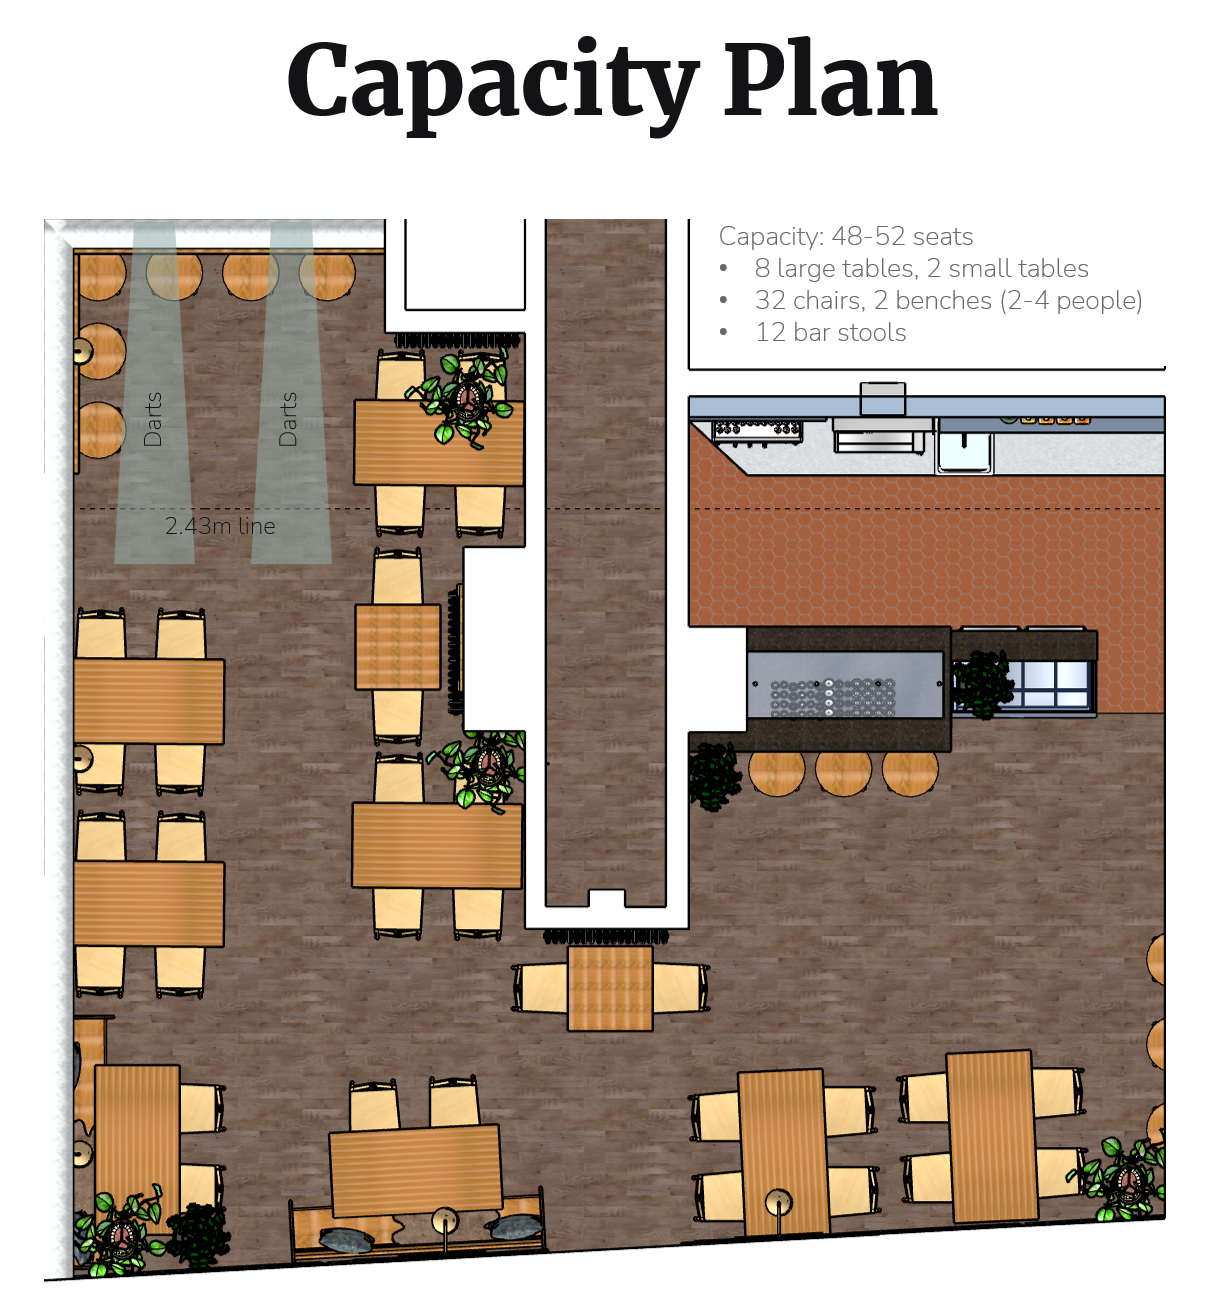
  • Layout optimisation including darts and games area
  • Carpentry design (bar cladding, shelving, wall details)
  • Selection of furniture, lighting, plants and décor
  • Final styling and on-site implementation support

Location:

Bern, Switzerland

Budget:

CHF 5’000 (materials only)

Duration:

5-day renovation, May–June 2025

Before

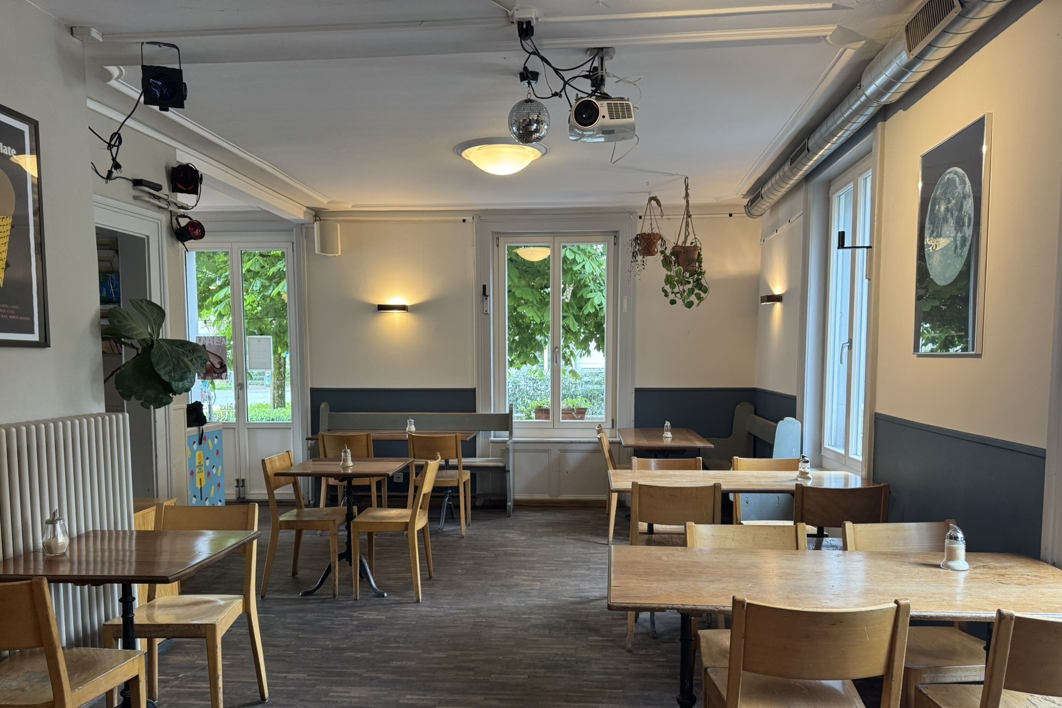
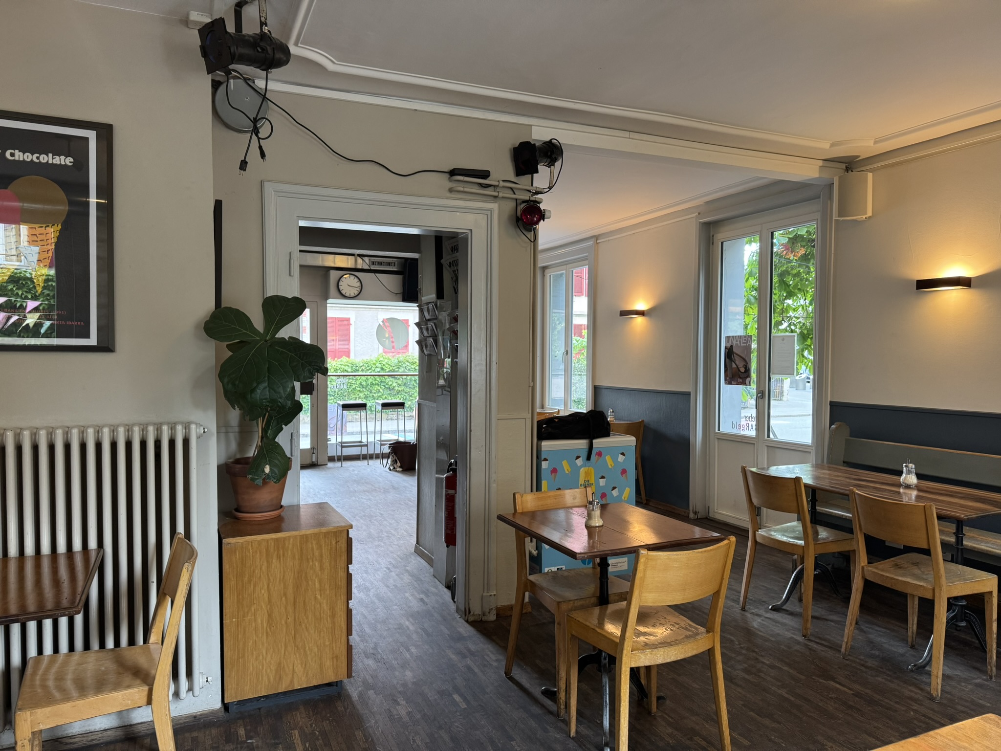
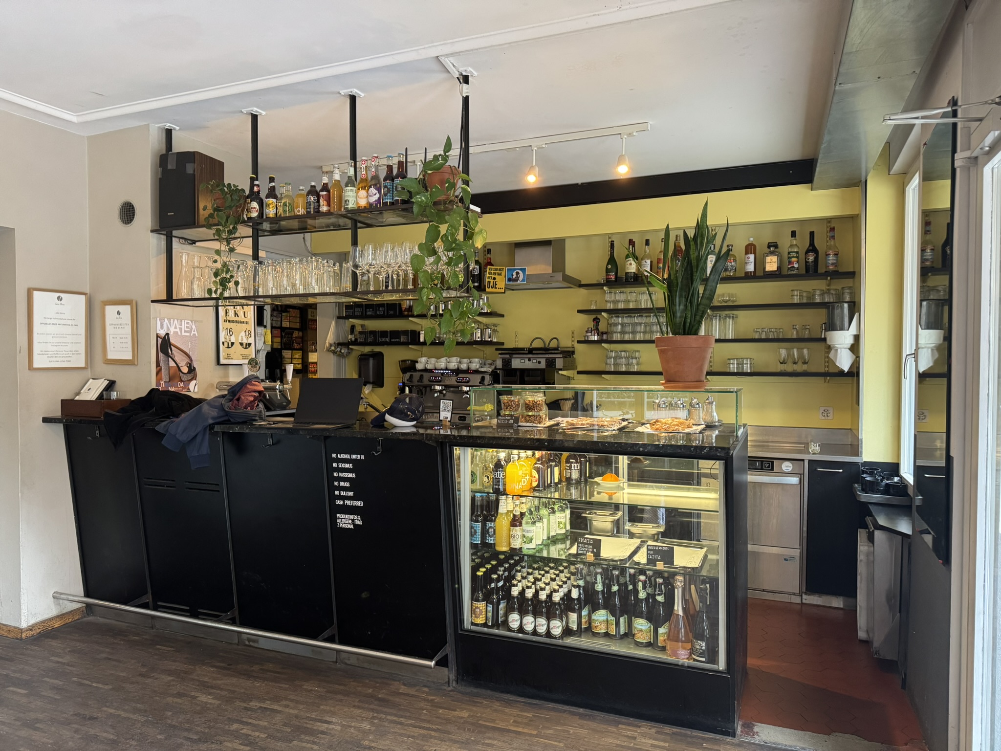
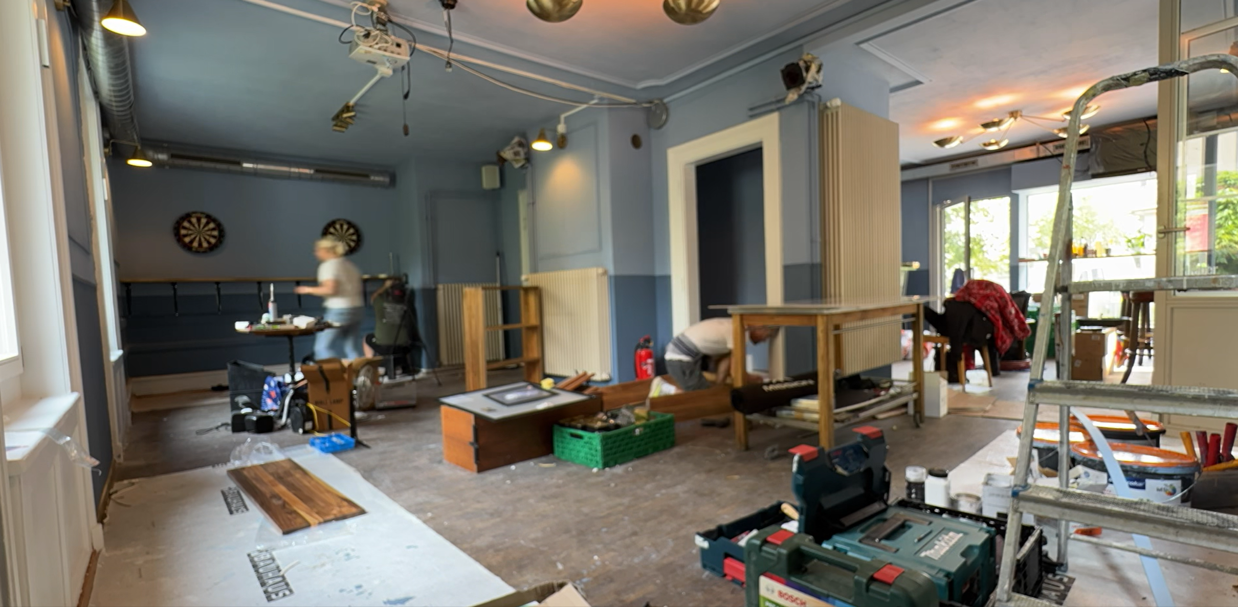
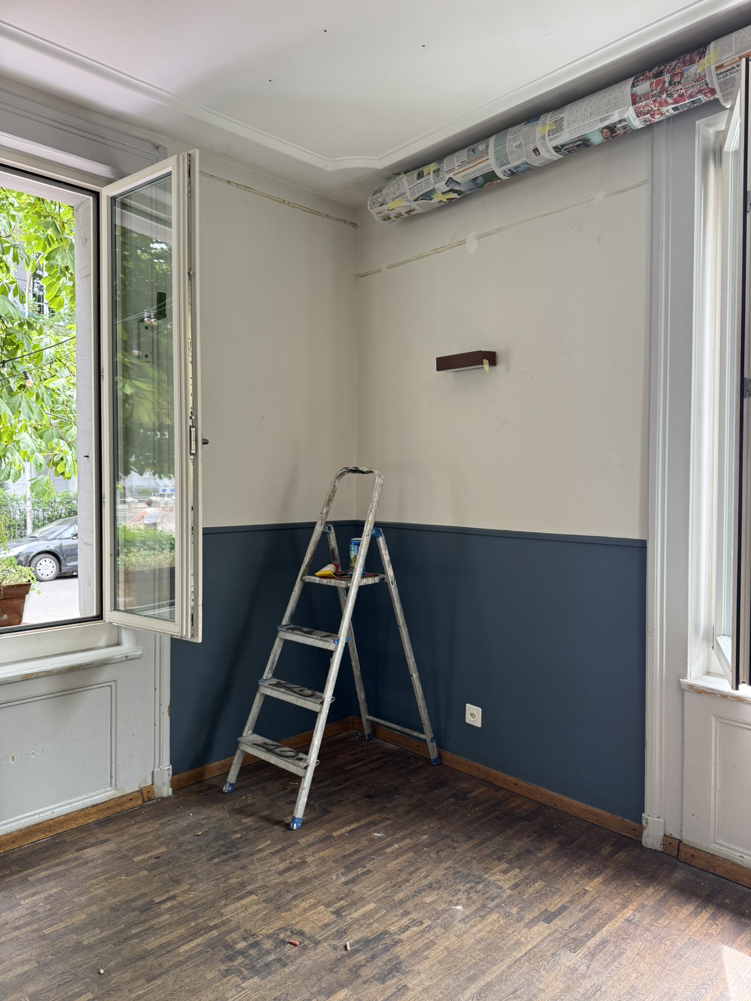
The space had operated for 29 years as Luna Llena, a well-known neighbourhood community hub. While the location in the neighbourhood attracted regular guests, the interior no longer matched the vision for the new pub.
The layout also contained three awkward doorways connecting to the hallway, which disrupted the seating arrangement and made the room feel fragmented.

Because of the short timeline and limited budget, most furniture and fixed elements had to remain. The challenge was therefore to completely shift the atmosphere with minimal structural changes.

Inspiration

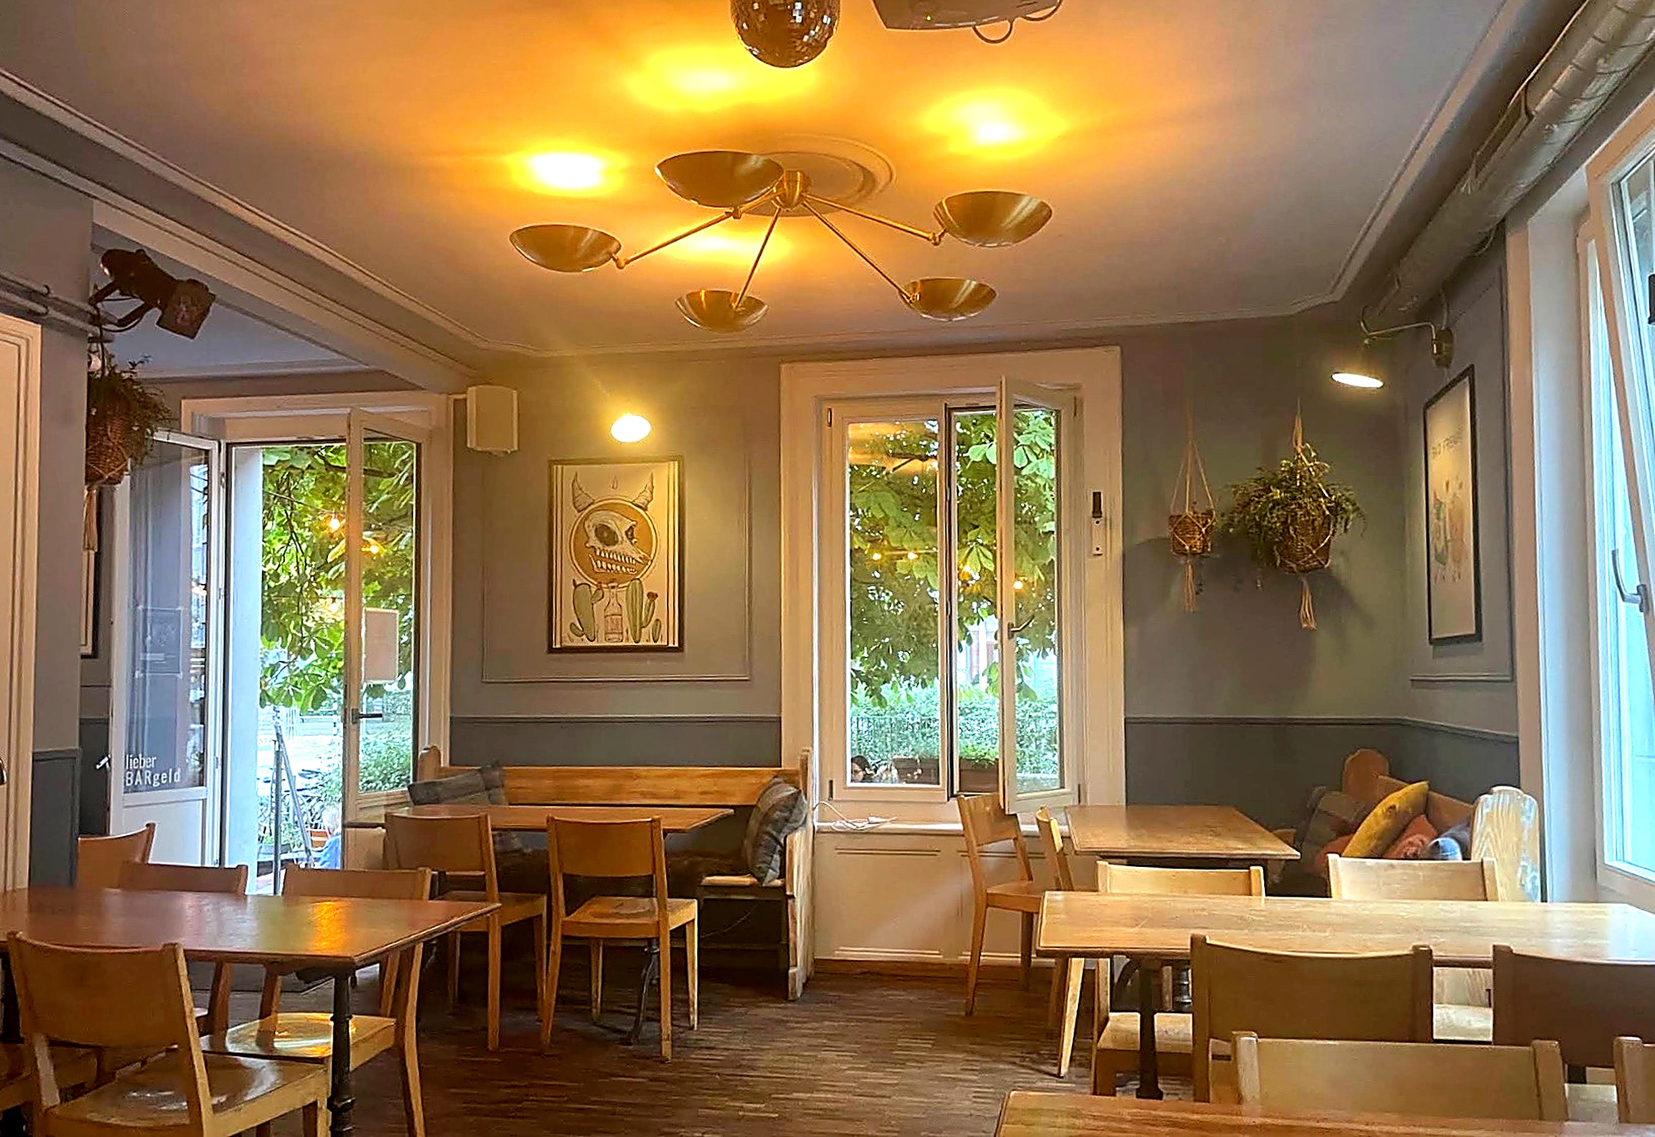
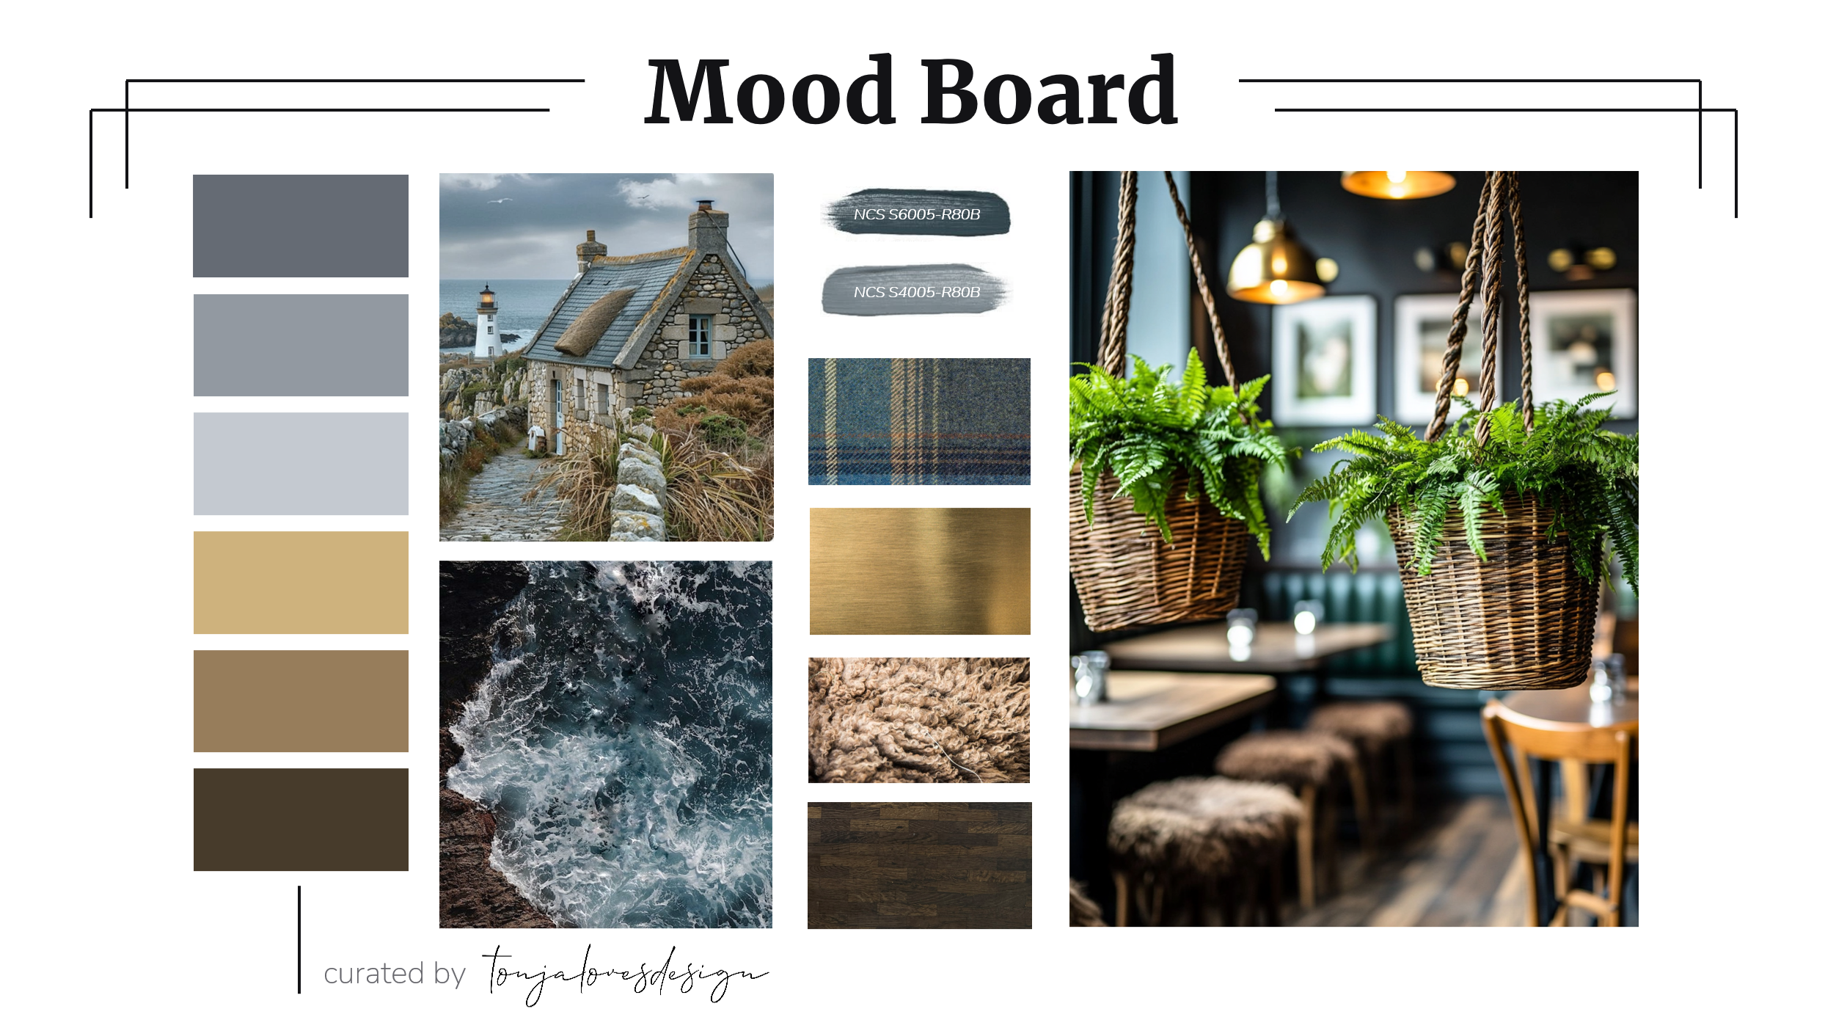
The concept draws on the warm atmosphere of traditional pubs, interpreted in a slightly playful way.
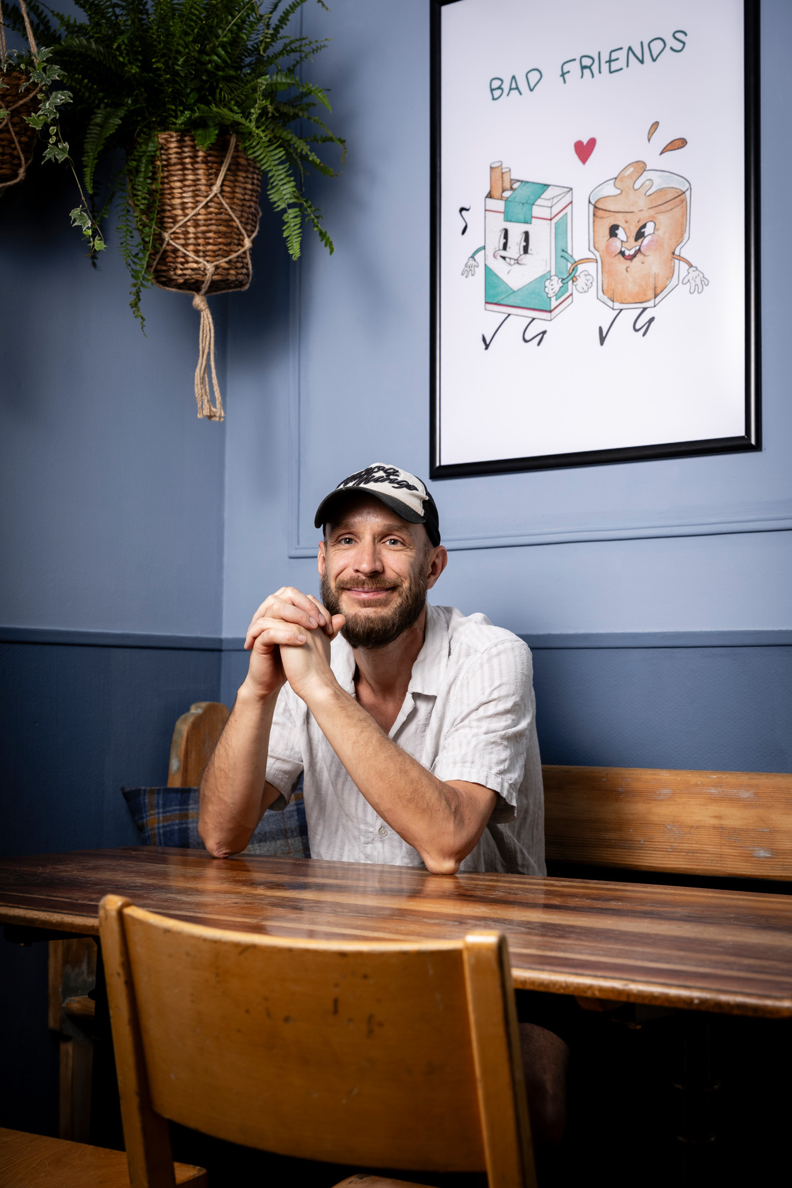
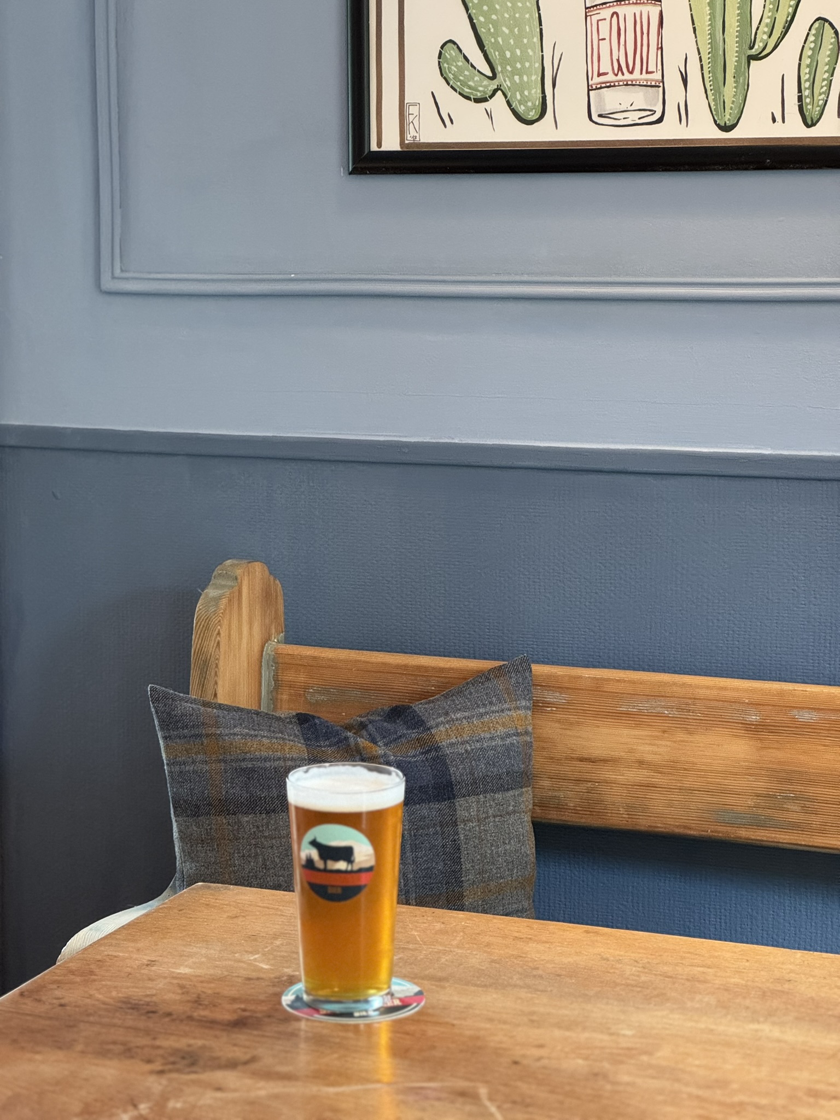
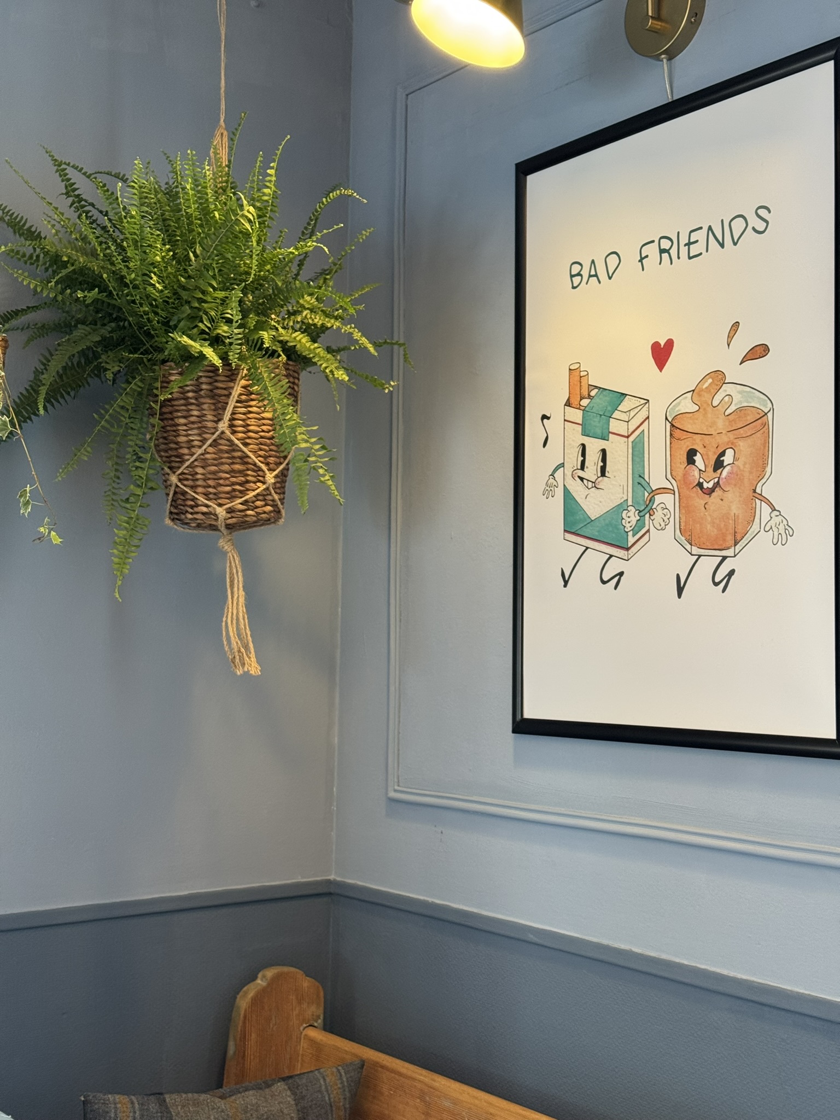
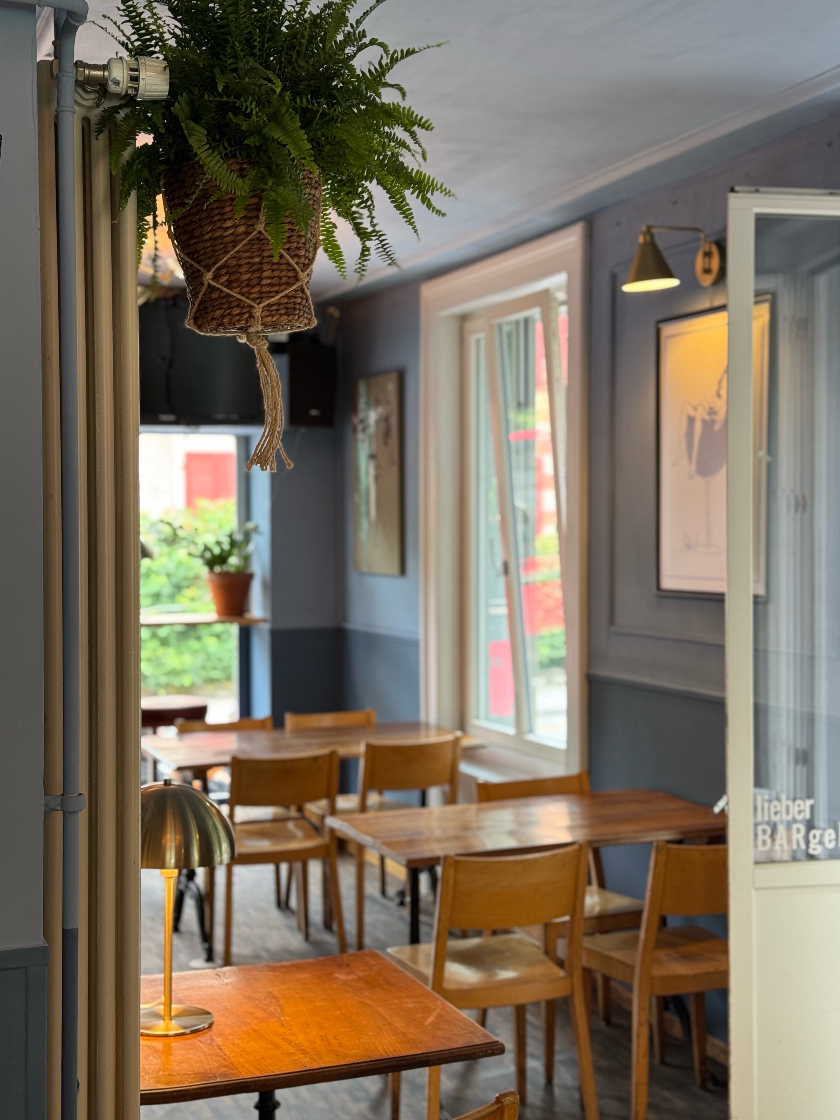
Deep greens and blues create a cosy backdrop for natural materials such as wood, tweed fabrics and sheepskins (bearskin lookalikes). Brass lighting, hanging plants and humorous artwork add warmth and personality.
The result is a space that feels relaxed, slightly quirky and unmistakably pub-like — but with a fresh identity.

Renovation

The redesign had to happen in just five days — between the closing of Luna Llena and the opening of Tipsy Bear.
Instead of professional contractors, Mikey and Pete relied largely on friend sand community support, so the renovation had to be planned almost hour by hour, and coordinated onsite.
On the first morning, around a dozen friends arrived to move all furniture out. Once the space was cleared, I introduced the colour concept and painting plan before everyone started transforming the interior.
Much of the work was highly hands-on. Mikey built the carpentry elements —including wall panelling and cladding of the bar — while a friend who is an electrician installed the new lighting.
Two of the three awkward doorways were closed with open bookshelves that Mikey built. They now hold games and books for guests, while providing more space for tables. Because the shelves are movable, they can easily be removed when the pub is full or used for concerts.
The final layer focused on atmosphere: plants, artwork and textiles. Some elements were improvised creatively — including tartan cushions I sewed myself from fabric I had at home.
Five intense days later, the pub opened at 5pm on the final day — with guests already arriving while we were still carrying the last pieces of furniture back inside.

After

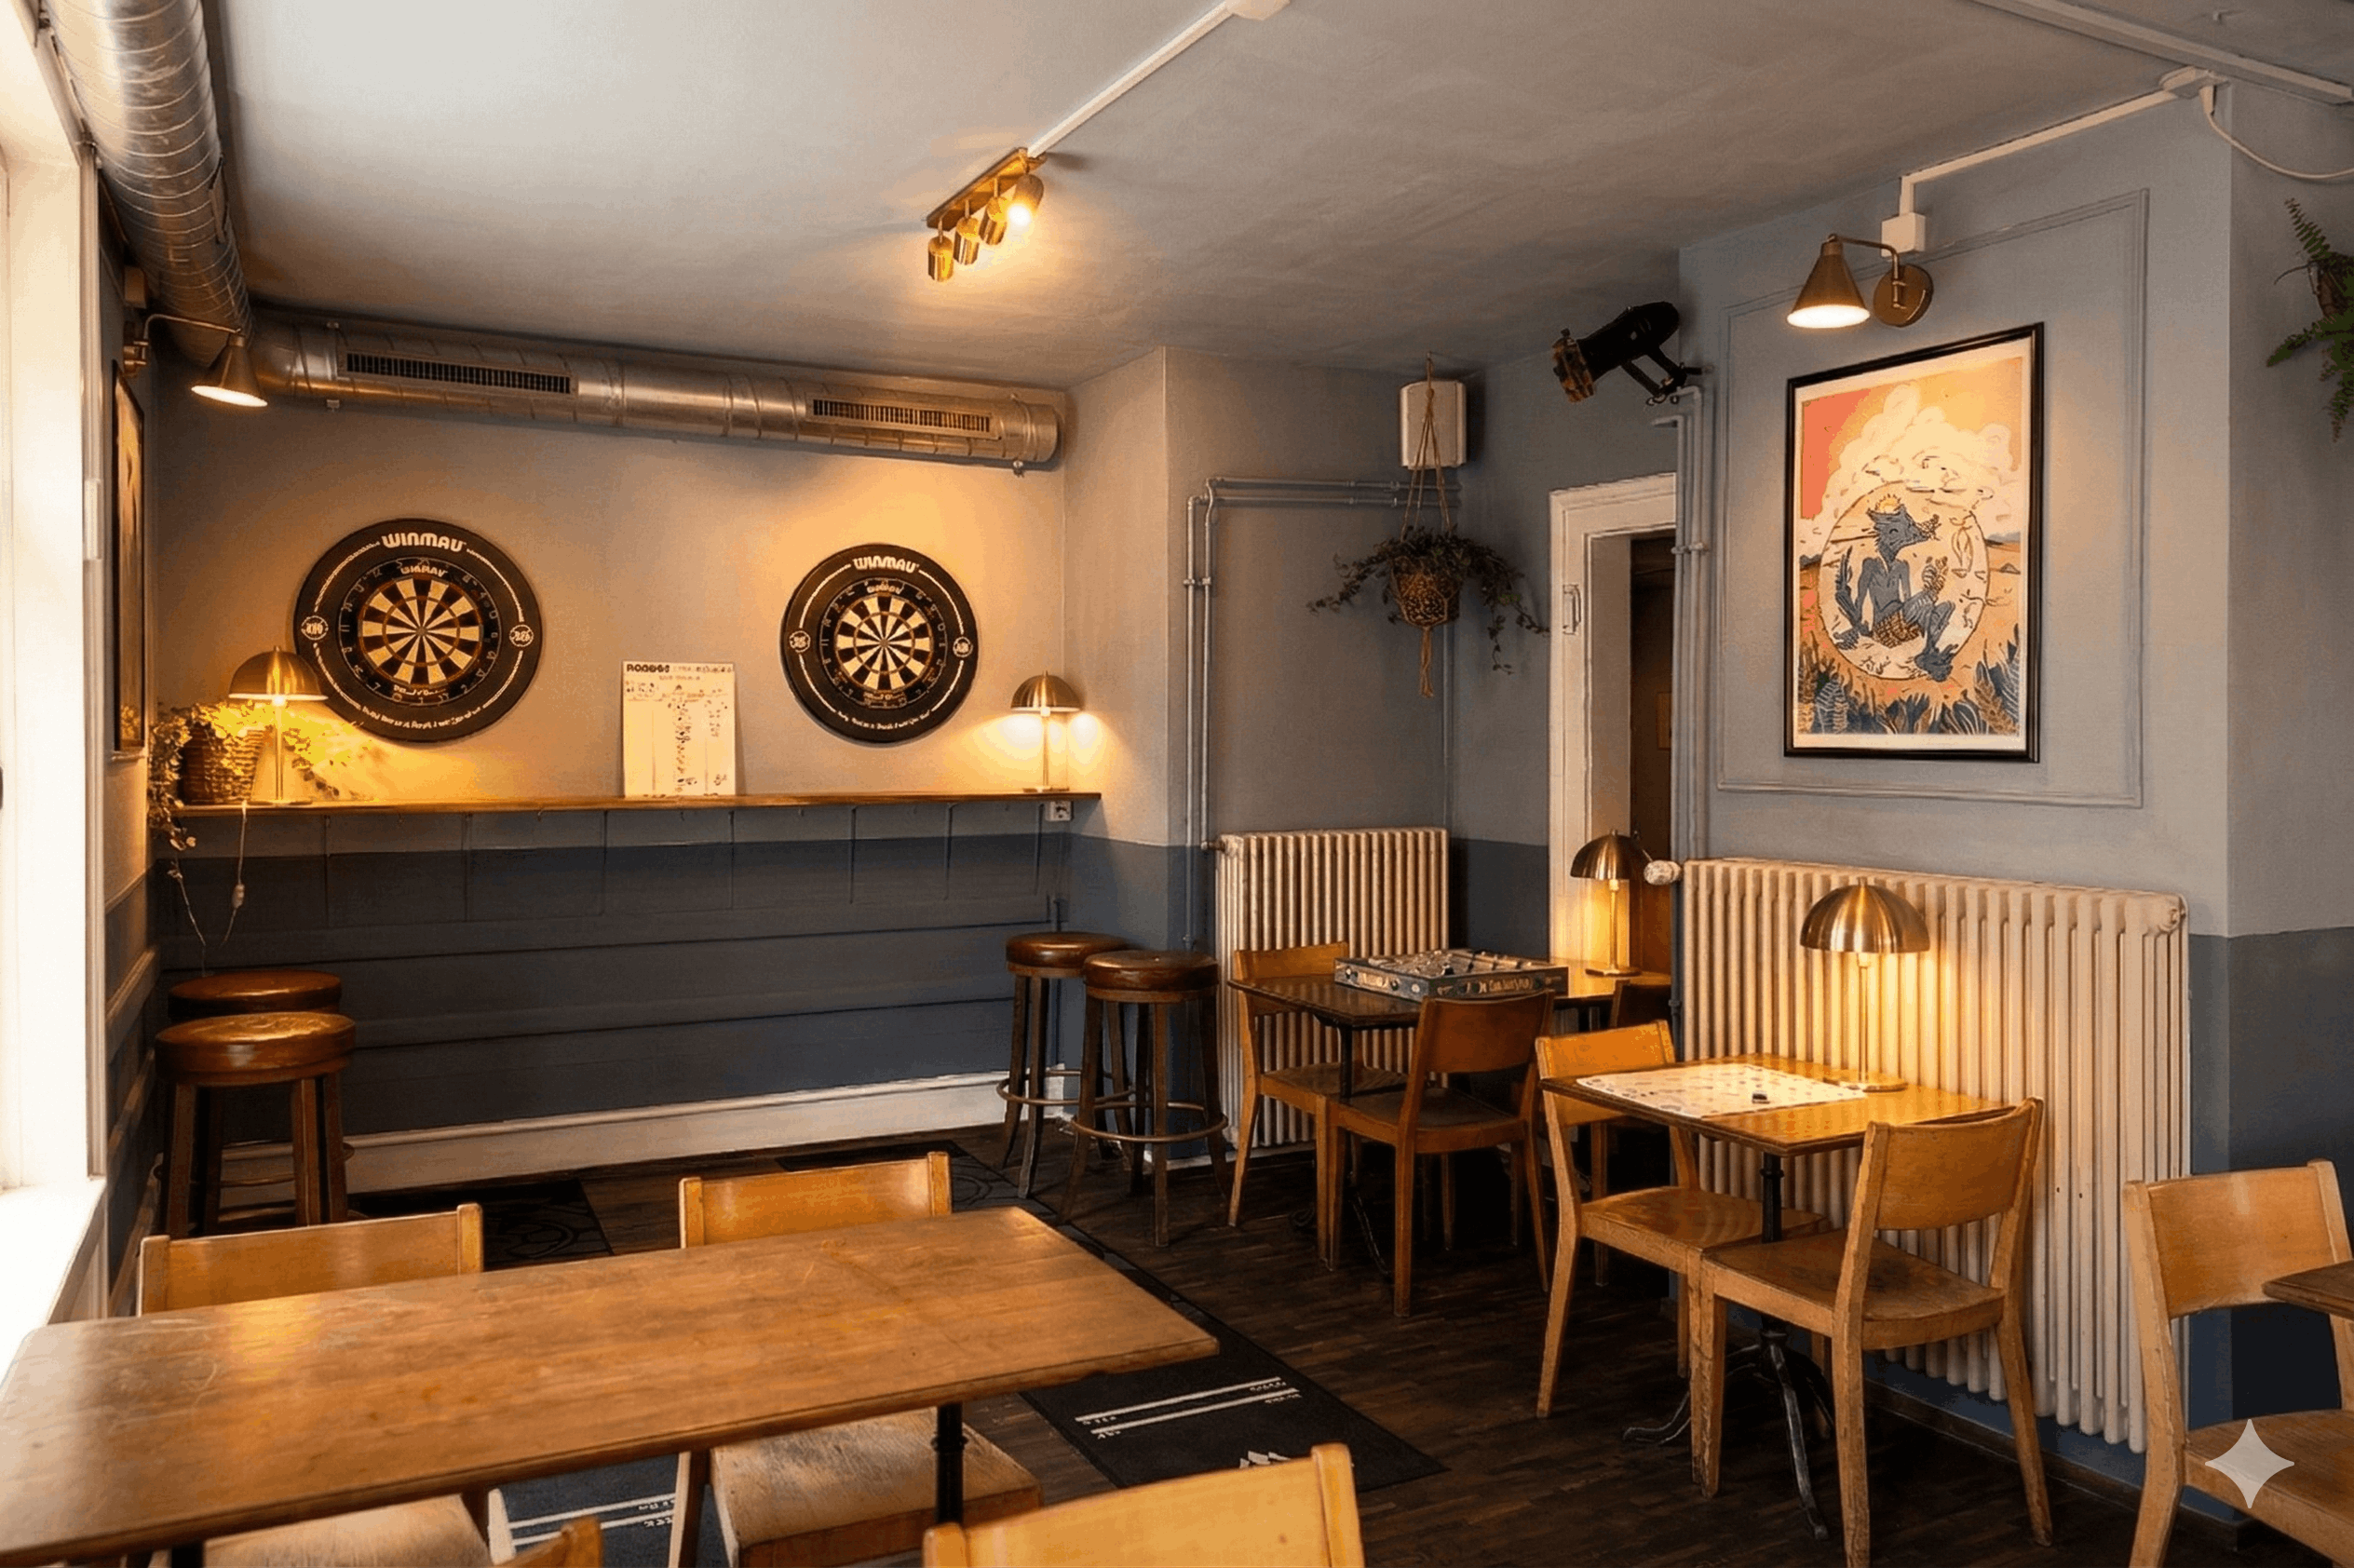
Today the Tipsy Bear feels exactly as intended: cosy, lively and full of character.
Layered lighting, natural materials and playful details create a warm pub atmosphere, while darts, games and communal tables encourage guests to stay and socialise.
And perhaps the best proof of success: the pub filled up within minutes of opening — before I had any chance of taking proper interior photos.